Features & Amenities

Interior

  • Other Interior Features

    Ceiling Fan(s), Built-in Features, Crown Molding

  • Total Bedrooms

    3

  • Bathrooms

    1

  • 1/2 Bathrooms

    1

  • Above Grade Finished Area

    1170.0

  • Basement YN

    YES

  • Cooling YN

    YES

  • Cooling

    Central Air, Ceiling Fan(s), Electric

  • Fireplace YN

    NO

  • Heating YN

    YES

  • Heating

    Natural Gas, Forced Air

  • Pet friendly

    N/A

Exterior

  • Garage

    No

  • Construction Materials

    Frame

  • Parking

    On Street

  • Pool

    No

  • Waterfront YN

    NO

Area & Lot

  • Lot Size(acres)

    0.11

  • Lot Size(square feet)

    4748.0

  • Property Type

    Residential

  • Property Sub Type

    Single Family Residence

  • Architectural Style

    Colonial

Price

  • Sales Price

    $324,900
  • Tax Amount

    $1,812

  • Sq. Footage

    1, 746

  • Price/SqFt

    $186

HOA

  • Association

    No

School District

  • Elementary School

    N/A

  • Middle School

    N/A

  • High School

    N/A

Property Features

  • New Construction

    NO

  • Foundation Details

    Other

  • Senior Community YN

    NO

  • Sewer

    Public Sewer

  • Tax Lot

    024

  • Water Source

    Public

Schedule a Showing

Showing scheduled successfully.

<
>
IN PERSON
VIA CHAT

What is 3 + 4 ?


Change time

Mortgage calculator

Estimate your monthly mortgage payment, including the principal and interest, property taxes, and HOA. Adjust the values to generate a more accurate rate.

Your payment

Principal and Interest:

$

Property taxes:

$

HOA fees:

$

Total loan payment:

$

Total interest amount:

$

Location

County

BALTIMORE CITY

Elementary School

Middle School

High School

Listing Courtesy of Christopher J Cooke , Berkshire Hathaway HomeServices Homesale Realty

RealHub Information is provided exclusively for consumers' personal, non-commercial use, and it may not be used for any purpose other than to identify prospective properties consumers may be interested in purchasing. All information deemed reliable but not guaranteed and should be independently verified. All properties are subject to prior sale, change or withdrawal. RealHub website owner shall not be responsible for any typographical errors, misinformation, misprints and shall be held totally harmless.

Agent Maryland Sandbox

FOUNDER

Maryland Sandbox

Call Maryland today to schedule a private showing.


* Listings on this website come from the FMLS IDX Compilation and may be held by brokerage firms other than the owner of this website. The listing brokerage is identified in any listing details. Information is deemed reliable but is not guaranteed. If you believe any FMLS listing contains material that infringes your copyrighted work please click here to review our DMCA policy and learn how to submit a takedown request.© 2024 FMLS.
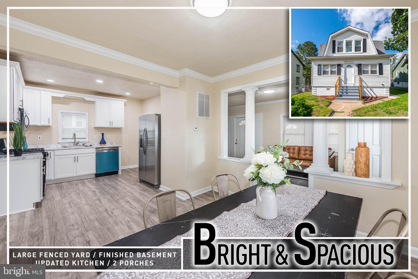
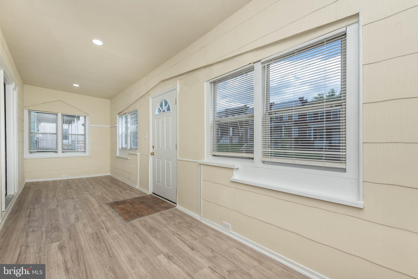
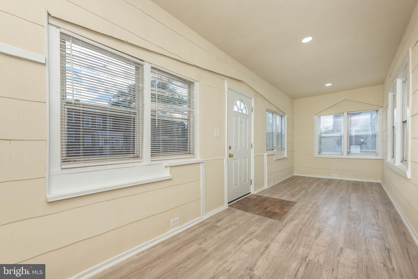
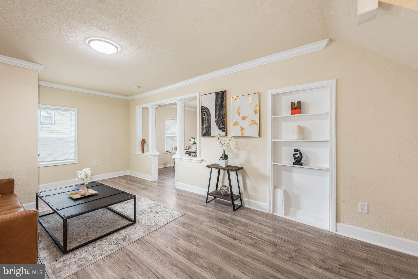
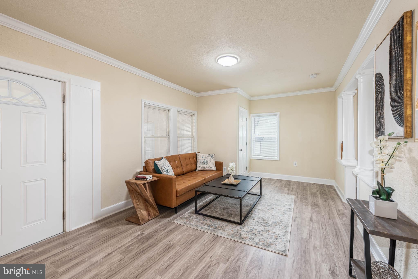
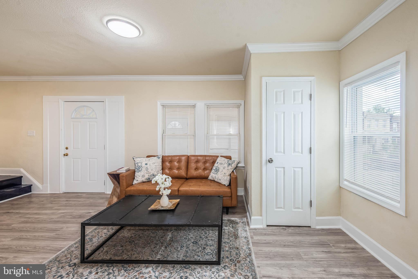
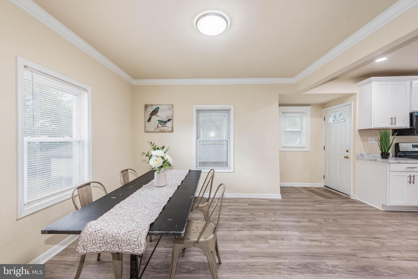
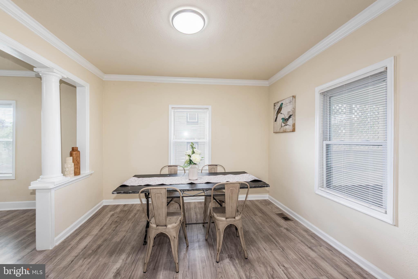
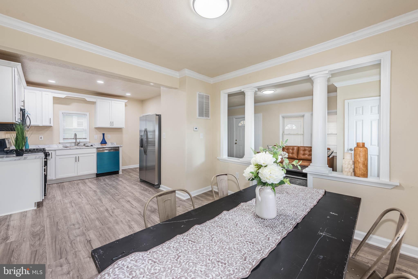
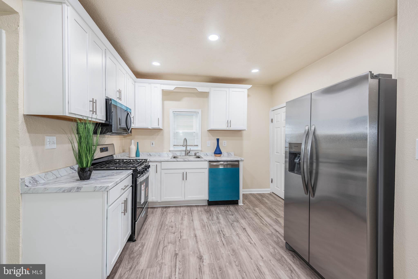
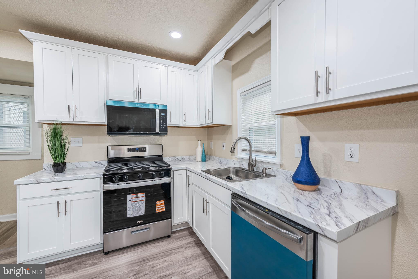
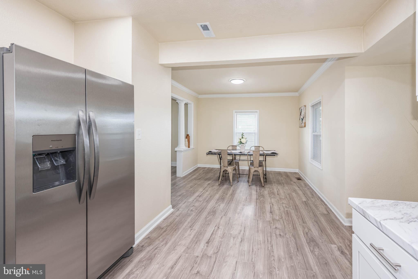
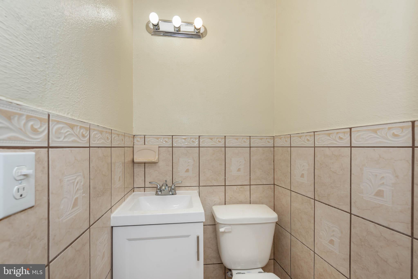
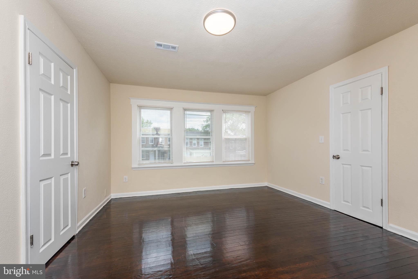
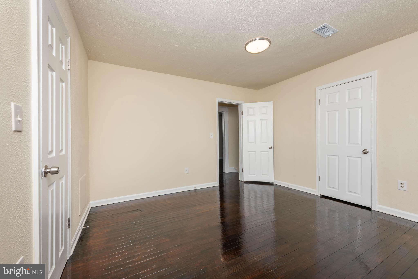
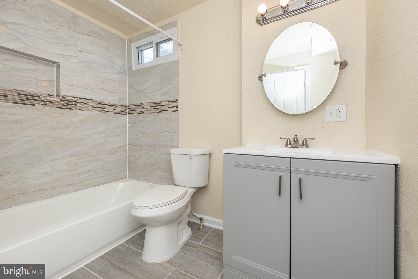
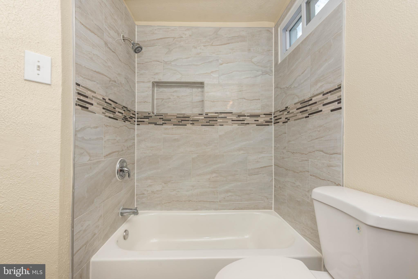
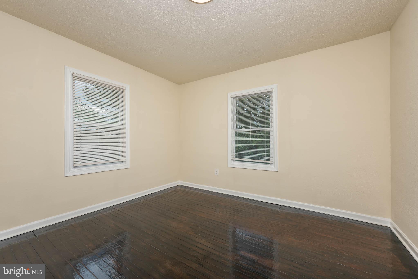
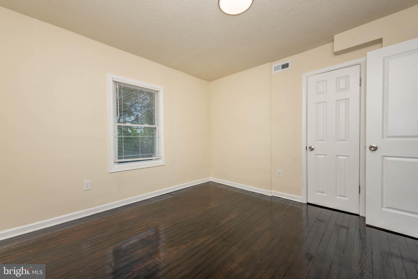
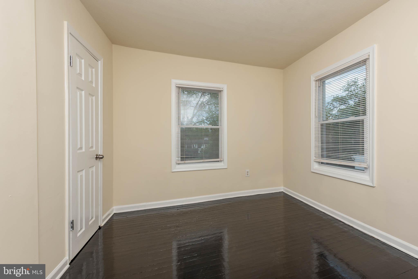
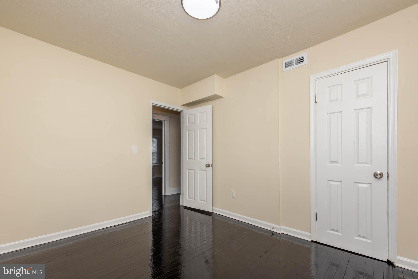
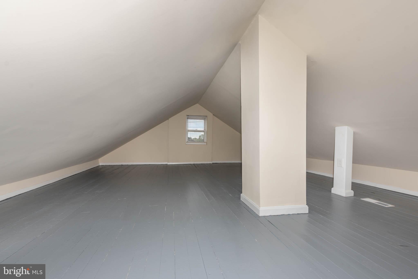
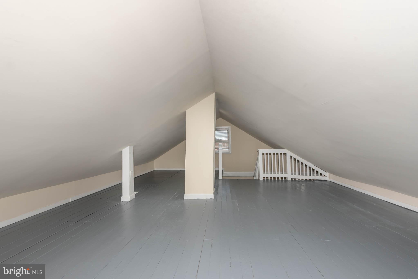
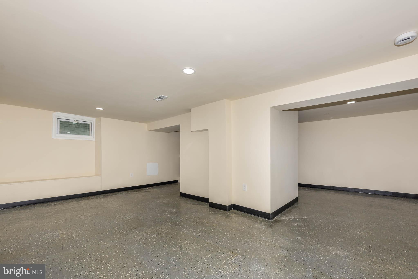
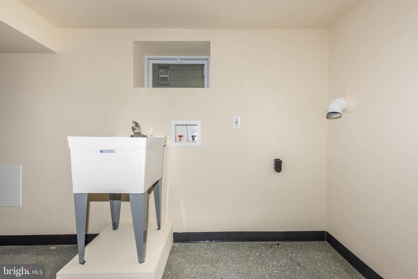
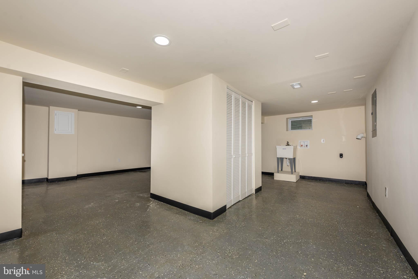
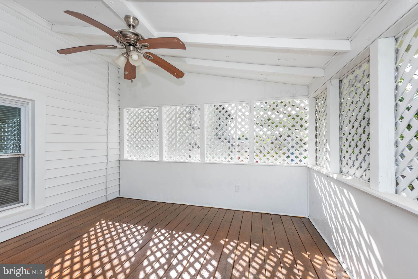
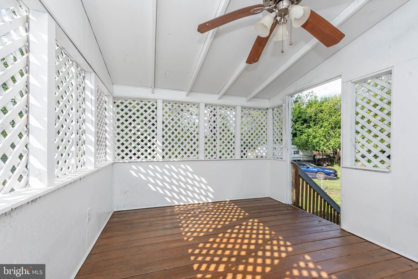
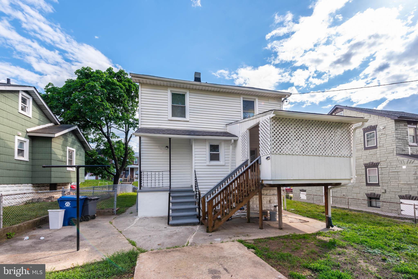
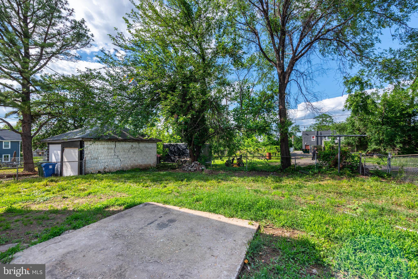
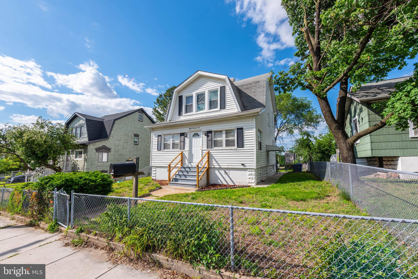
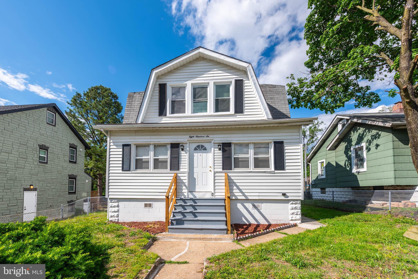
Bright, spacious, and beautifully renovated, this stunning home perfectly blends classic character with modern style across multiple finished levels of living space! A welcoming enclosed front porch sets the tone and provides the perfect spot to relax year-round before stepping into the sun-filled interior. The expansive living room showcases elegant crown molding, custom built-in bookcases, and an inviting layout designed for comfortable everyday living and entertaining alike. A separate dining area seamlessly connects to the gourmet kitchen, featuring stainless steel appliances, ample cabinetry, generous counter space, and an open flow ideal for hosting gatherings.  The main level also offers the convenience of a stylish half bath for guests. Upstairs, the spacious bedroom level includes 3 generously sized bedrooms and a beautifully updated full bath. The Primary bedroom is a true retreat, complete with walk-up access to the finished attic space — perfect for a private office, reading nook, dressing area, playroom, or additional flex space to fit your lifestyle. The fully finished basement adds even more versatile living space and is ideal for a family room, recreation area, home gym, or media room.  Step outside to enjoy the covered rear porch overlooking the private fenced backyard, creating the perfect setting for outdoor dining, entertaining, gardening, or simply unwinding after a long day. This move-in ready home offers the perfect combination of charm, functionality, and modern upgrades!

806 PONTIAC AVENUE

Message successfully sent.

What would you like to know?

What is 3 + 4 ?

I agree to receive email communication and understand I can unsubscribe at any time.

I agree to be contacted by Maryland Sandbox via call, email, and text for real estate services. To opt out, you can reply 'stop' at any time or reply 'help' for assistance. You can also click the unsubscribe link in the emails. Message and data rates may apply. Message frequency may vary. Privacy Policy

Related Properties

Welcome to 1908 E Lanvale – a contemporary, state-of-the-art renovation in a thriving neighborhood. Designed with impeccable attention to detail, this home seamlessly blends luxury and functionality. Enter the main level to find an airy, open floor plan with custom tray ceilings, a sleek modern fireplace, and exquisite hardwood floors. The gourmet kitchen serves as the heart of the space, featuring Shaker cabinetry,  stone countertops and stainless appliances. 

The upper level hosts three  bedrooms with large closets and spa-inspired bathrooms, creating a serene retreat. The fully finished, walk-out lower level includes a private guest area with its own full bathroom, and a den perfect for remote work or extra living space. Outdoors, a fenced backyard offers privacy and is ideal for entertaining. This home also boasts a new HVAC system, all-new electrical, plumbing, framing, and roofing—every component thoughtfully upgraded. Experience modern city living at its finest. Come, see, and make 1908 E Lanvale your new home
#MDBA2206666

BALTIMORE

1908 E LANVALE STREET

4 Beds

3 Baths

1,800 Sq.Ft.

$259,990

MLS#: MDBA2206666
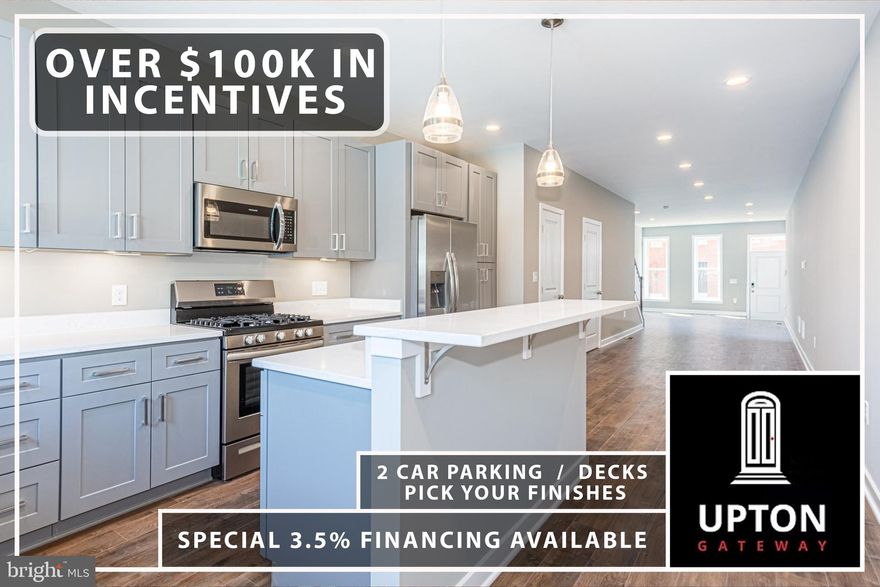
UPTON GATEWAY - MAKE HOME OWNERSHIP A REALITY! LUXURY RENOVATIONS WITH OVER 100K OF POSSIBLE BUYING INCENTIVES THAT MAKE OWNING A HOME MORE AFFORDABLE THAN RENTING! Standard features include 3 finished levels, wood floors throughout the main level and hallways, carpet in bedrooms, kitchens with 42" cabinets, Frigidaire ss appliance package, and granite counters. Main level with an open floor plan featuring a spacious living room, separate dining area, and kitchen, upper level Primary bedroom suite with full bath and walk-in closet and a 2nd bedroom with a hall bath and bedroom level laundry, 3rd level with 3rd bedroom and a family room, and 2 car off street parking! Tons of buying incentives including 60K Upton Grant, 10K Vacants to Values grant, 25K Live Near You Worship Grant, and a $2,500 lender credit when you use the preferred lender! ELIGIBLE FOR SPECIAL 3.5% INTEREST RATE FINANCING!
#MDBA2208330

BALTIMORE

846 EDMONDSON AVENUE

3 Beds

3 Baths

1,596 Sq.Ft.

$329,900

MLS#: MDBA2208330
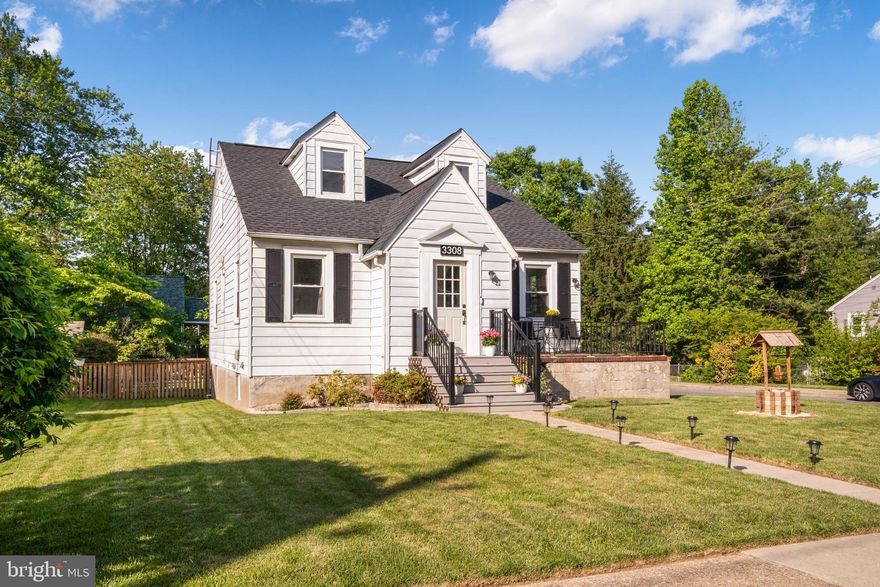
Welcome to this renovated home in the heart of Westfield offering over 2,000 square feet of finished living space across three levels. The main level features an open-concept living and dining area with new LVP flooring throughout, flowing seamlessly into the updated kitchen complete with soft-close cabinetry, stainless steel appliances, butcher block countertops, and additional flex space perfect for a pantry or office. Two spacious bedrooms and a fully updated full bathroom complete the main level.

Upstairs, the private primary suite spans the entire second floor and features a walk-in closet, updated en-suite bathroom, and additional flex space ideal for a nursery, office, reading nook, or workout area.

The basement has just been fully finished, adding two true additional bedrooms, a full bathroom, and valuable additional living space with walk-out access to the rear yard. Perfect for guests, recreation space, or a flexible home office setup.

Additional updates include electrical wiring, PVC plumbing, gas HVAC in 2023, water heater installed in 2024. and a new roof in 2024!

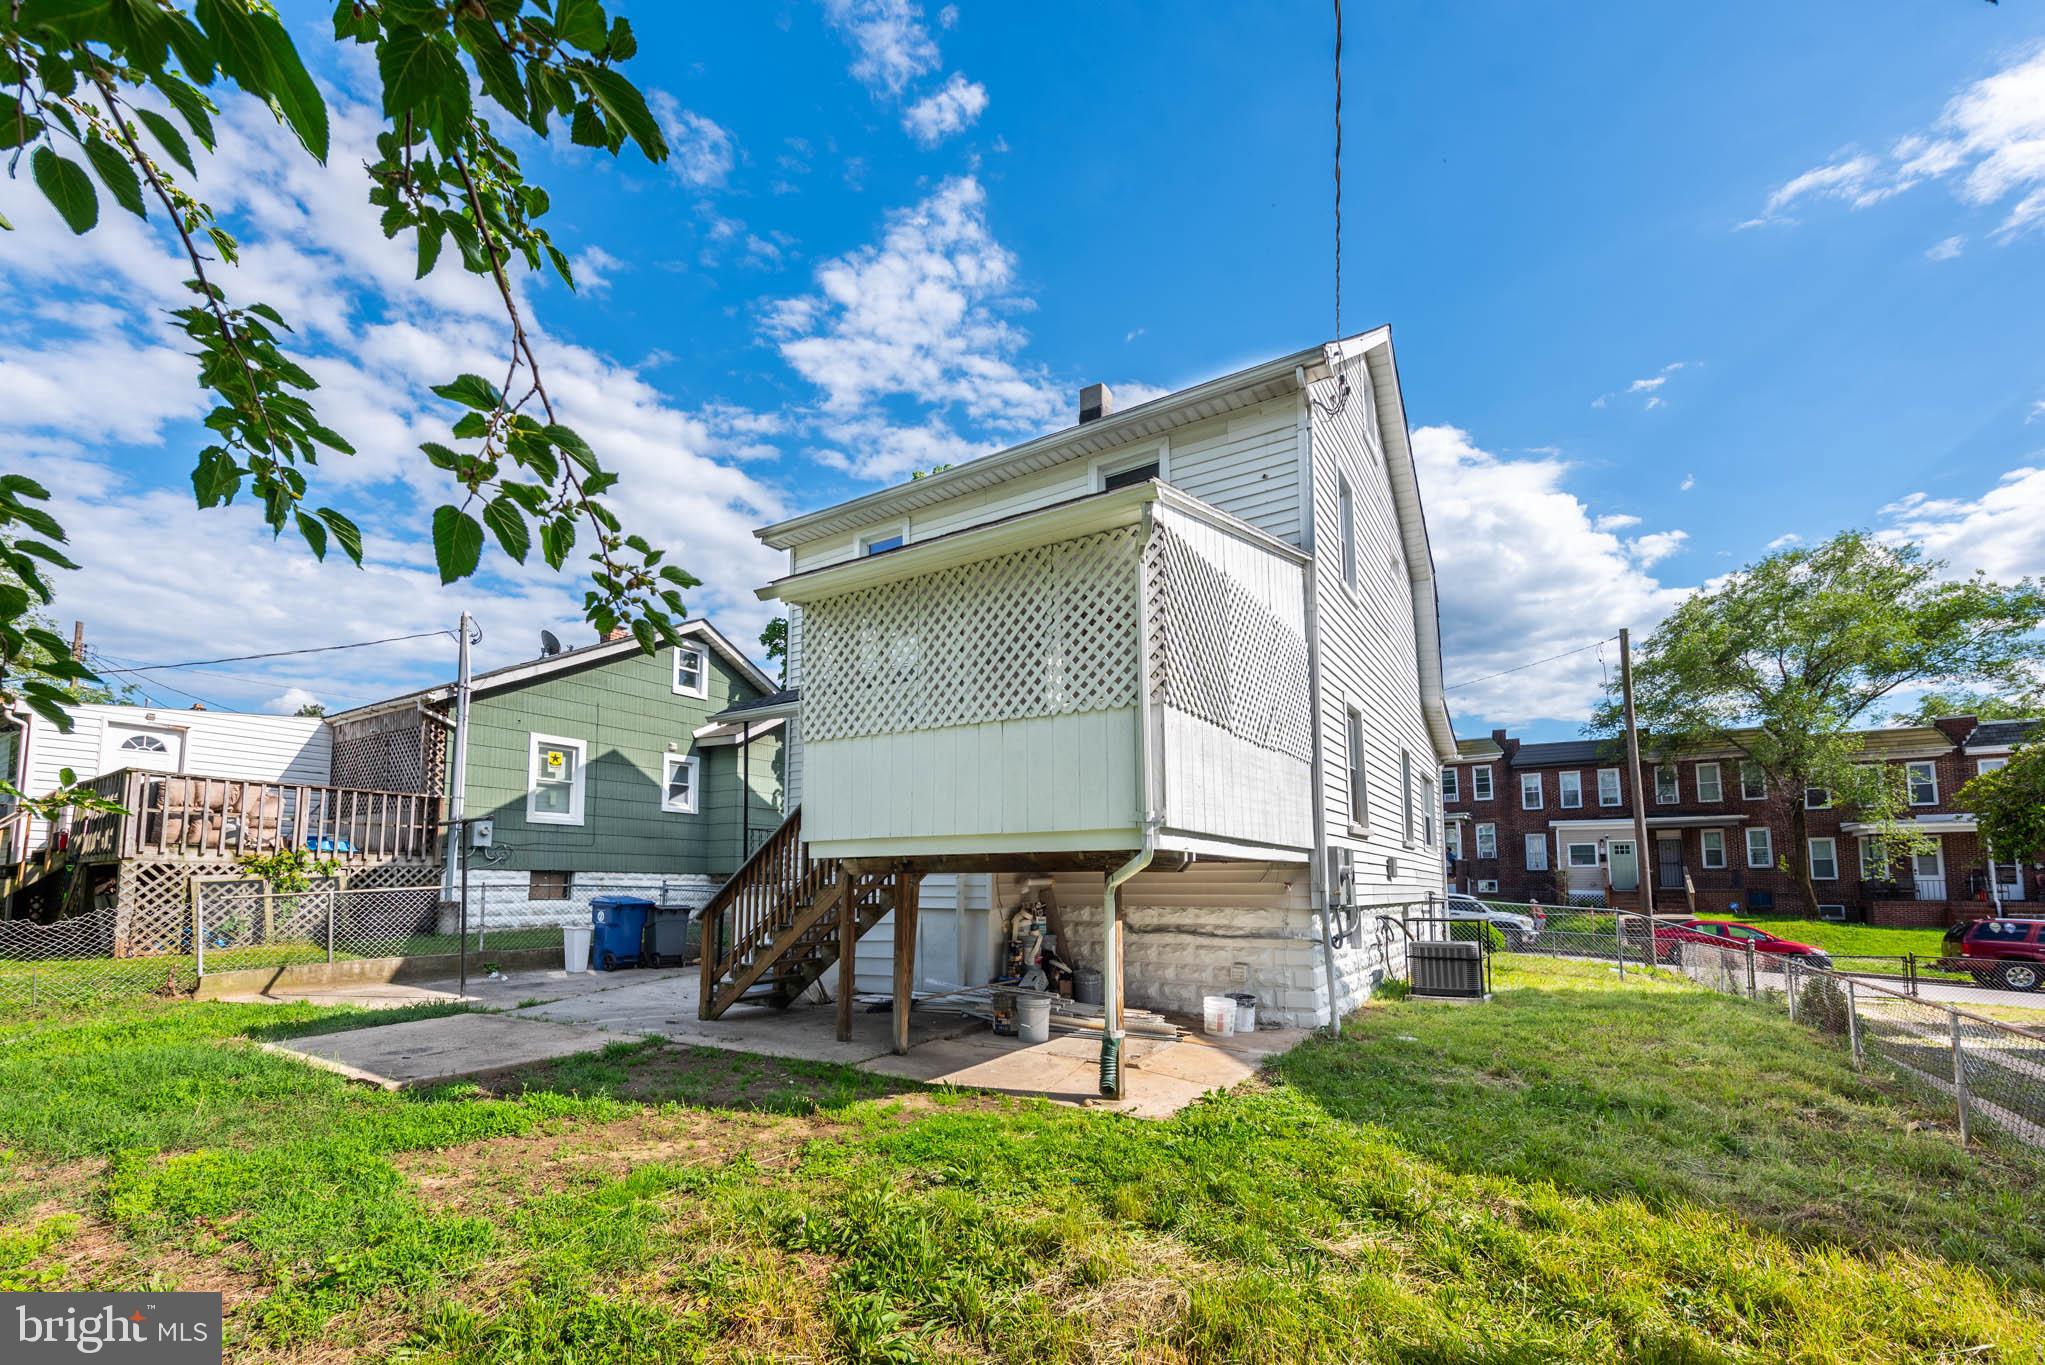
Outside, enjoy the covered rear porch overlooking the fenced corner lot with rear parking pad and ample outdoor space for entertaining, gardening, or future improvements. Conveniently located near Burdick Park, Morgan State University, Loyola University, Towson University, and Goucher College. Be sure to ask for the full list of updates and improvements!
#MDBA2209134

BALTIMORE

3308 WESTFIELD AVENUE

5 Beds

3 Baths

2,039 Sq.Ft.

$375,000

MLS#: MDBA2209134
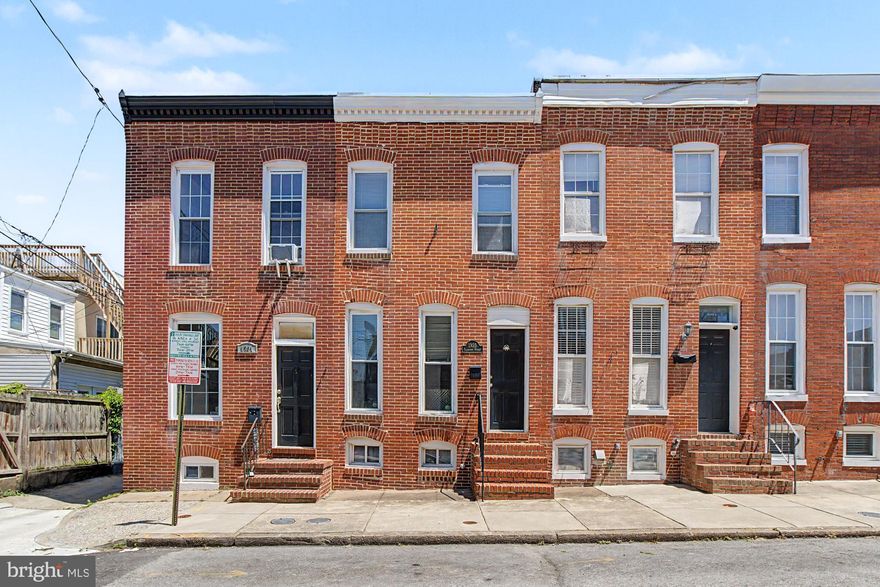
Welcome to 1303 Clarkson Street, a charming Federal Hill rowhome tucked away on a quiet one-way street with your own parking pad out back! This 3 bedroom, 1.5 bath home features an open floor plan centered around a classic staircase design, creating the perfect blend of character and functionality. The updated kitchen offers stainless steel appliances, a tile backsplash, granite countertops, and eat-in options at the kitchen peninsula or attached dining area. The main floor has great flow for entertaining and the hardwood floors and natural light add warmth throughout. Off the kitchen you have the entryway to the fenced-in parking pad with a custom-made tailgate table! And a half bath with laundry (washer and dryer new in 2025). Upstairs you'll find the three bedrooms and a full bathroom. Conveniently located near shops, restaurants, stadiums, and commuter routes, this is city living at its best in the heart of Federal Hill.
#MDBA2215054

BALTIMORE

1303 CLARKSON STREET

3 Beds

1 Baths

1,196 Sq.Ft.

$289,900

MLS#: MDBA2215054
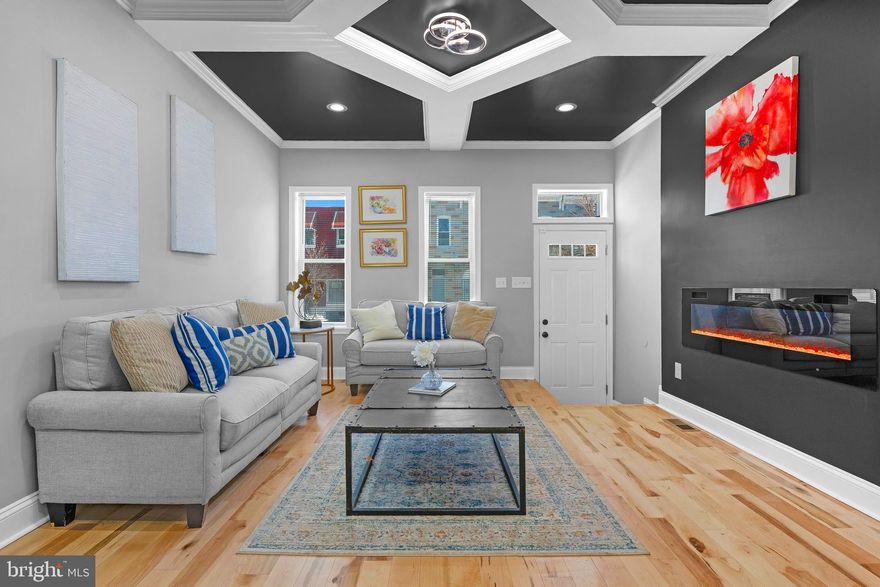
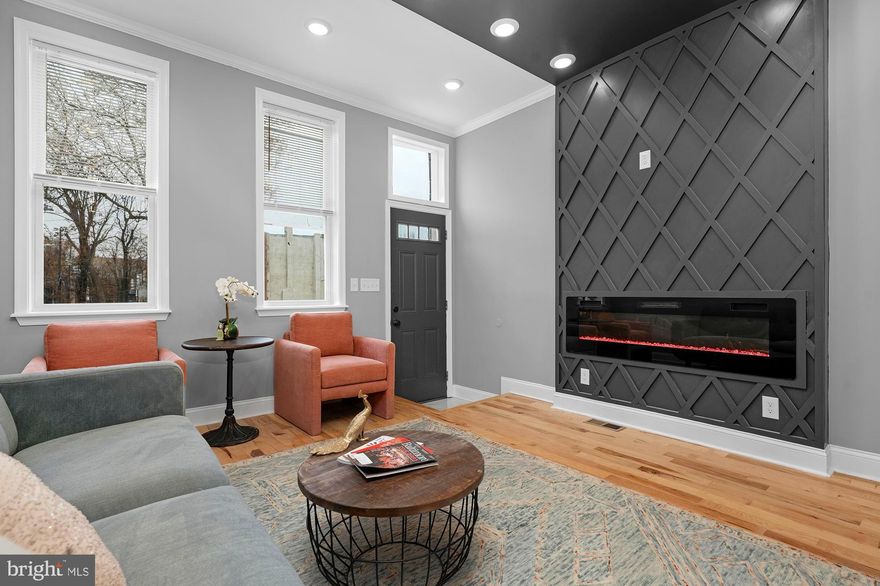
🏡 Welcome to a Custom-Built Gem in the Heart of Broadway East! This beautifully designed home offers modern finishes, thoughtful details, and spacious living—all in a rapidly revitalizing neighborhood. Everything is brand new, including electric, plumbing, HVAC, roofing, and appliances, providing peace of mind and worry-free living for years to come. Step into the bright and inviting living room, featuring gleaming hardwood floors, custom ceilings, and a striking accent wall with built-in fireplace—perfect for relaxing or entertaining. The space flows seamlessly into the dining area and a brand-new kitchen complete with stone countertops, sleek cabinetry, and stainless steel appliances. Walk out to a fully fenced yard, ideal for pets, entertaining, or enjoying your morning coffee outdoors. Upstairs, you’ll find two private bedroom suites, each with beautiful flooring, ample closet space, and designer lighting throughout. The ensuite bathrooms boast sleek, modern finishes, high-end tile-work, and spa-like ambiance. The fully finished lower level adds even more versatility, offering a full bathroom, laundry room, additional bedroom, and a den—perfect for a home office, guest suite, or family room. With custom features, all-new systems, and timeless design, this Broadway East beauty is ready for its new owner.
#MDBA2200008

BALTIMORE

1518 N WOLFE STREET

4 Beds

3 Baths

1,800 Sq.Ft.

$259,990

MLS#: MDBA2200008
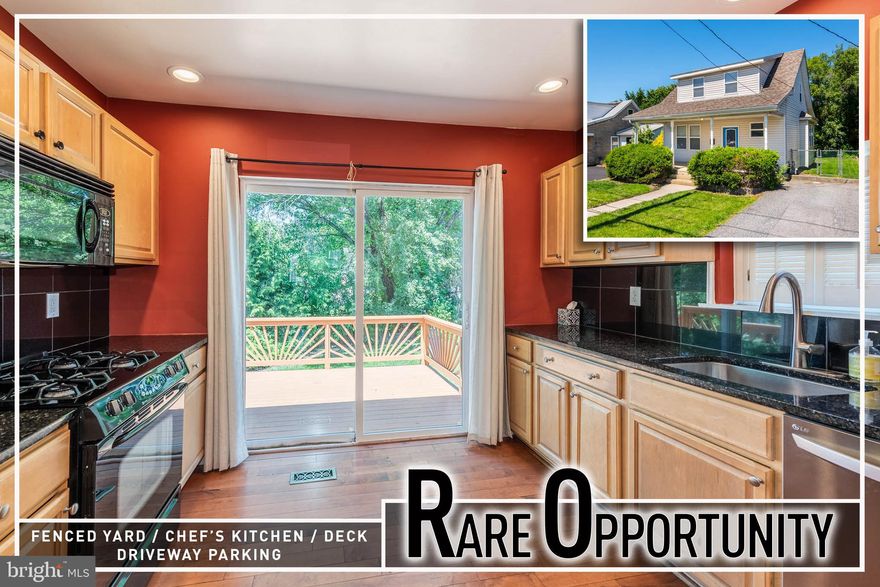
Rare opportunity to own this exceptionally well maintained home filled with charm, character, and functional living space throughout! A welcoming covered front porch sets the tone and invites you into a bright and spacious interior featuring rich wood flooring throughout the main level. The expansive living room flows seamlessly into the separate formal dining room, creating the perfect setting for both everyday living and entertaining guests. The beautifully appointed Chef’s kitchen boasts granite countertops, abundant cabinetry, ample prep space, and sliding glass doors that lead to the rear deck—ideal for summer cookouts, outdoor dining, or relaxing evenings overlooking the private backyard.  The main level also offers a convenient half bath and a sought after Primary bedroom suite complete with a private full bath, providing comfort and convenience all on one level. Upstairs, you’ll find two generously sized bedrooms with great closet space and a shared full bath. The full unfinished basement includes a laundry area, tons of storage space, and endless possibilities for future expansion, a workshop, gym, or recreation area.  Step outside to enjoy the private rear yard with plenty of room for entertaining, gardening, or play, along with the added convenience of driveway parking. Combining spacious living areas, thoughtful updates, and timeless appeal, this move-in ready home is truly a rare find!
#MDBC2163250

BALTIMORE

7602 CARSON AVENUE

3 Beds

2 Baths

1,113 Sq.Ft.

$309,900

MLS#: MDBC2163250
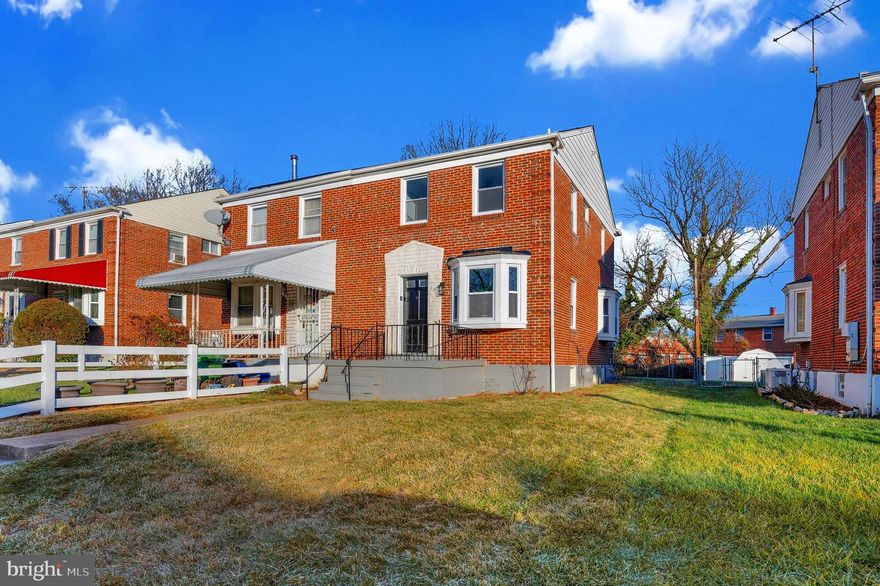
Welcome to 19 Mardrew Rd—where classic charm meets a clean, modern renovation. This semi-detached brick home features new luxury vinyl plank flooring throughout the main level and a beautifully updated kitchen with white shaker cabinetry, quartz countertops, and sleek stainless steel appliances. A separate dining area creates the perfect flow for everyday living and entertaining.

Upstairs, you’ll find three comfortable bedrooms with fresh carpeting and a full bathroom, offering a bright and inviting retreat. The fully finished lower level features new luxury vinyl plank flooring, adding durability and style to the spacious family room, along with an additional bedroom and full bathroom—ideal for guests, work-from-home space, or extended living.

The all-brick exterior brings timeless curb appeal, while the yard is ready for entertaining, summer cookouts, or relaxing evenings outdoors.

Conveniently located in Baltimore, you’re just minutes from major commuter routes, shopping, and dining, with easy access to downtown. Nearby Pimlico Race Course, home of the iconic Preakness Stakes, adds a unique neighborhood highlight along with nearby parks and everyday conveniences.
#MDBA2209174

BALTIMORE

19 MARDREW ROAD

4 Beds

2 Baths

1,728 Sq.Ft.

$289,990

MLS#: MDBA2209174
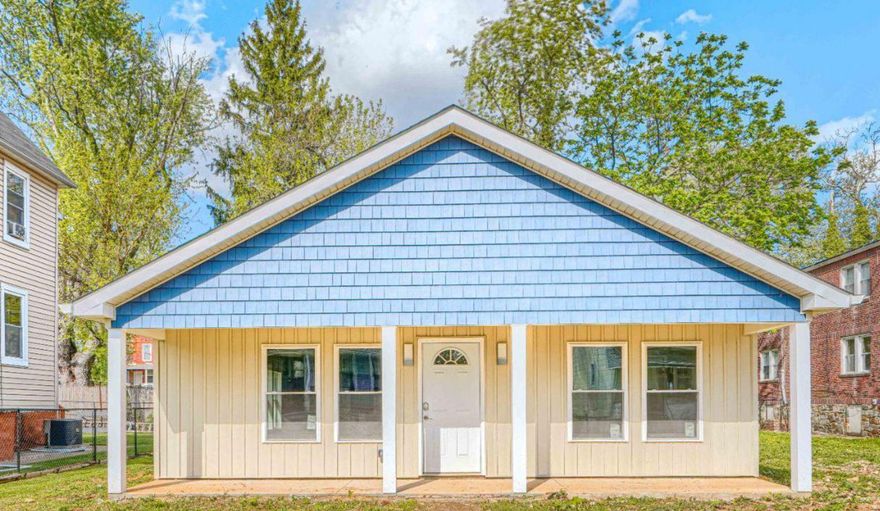
Please ask Buyers Agent about 100% Financing Program.

Nestled in the charming Arlington subdivision, this newly constructed ranch-style home, completed in 2026, embodies modern luxury and comfort. With a focus on high-end features and an exclusive lifestyle, this residence is designed to cater to those who appreciate both elegance and functionality. The spacious kitchen is equipped with top-of-the-line appliances, including a built-in microwave, range, and high-efficiency dishwasher, ensuring that culinary endeavors are both enjoyable and efficient. The sleek design is complemented by luxury vinyl plank flooring, which flows effortlessly throughout the main living spaces, providing both durability and style. Natural light floods the home through ENERGY STAR qualified double-hung windows, enhancing the warm ambiance. The living areas are adorned with recessed lighting, creating a cozy atmosphere for relaxation. The thoughtfully designed layout includes three generous bedrooms, each featuring walk-in closets that offer ample storage space, while the two full bathrooms boast modern fixtures, including a luxurious walk-in shower and a tub shower combination for ultimate convenience. The attention to detail extends beyond aesthetics; this home is built with advanced framing and vinyl siding, ensuring energy efficiency and sustainability. The high-efficiency water heater and smart utility meters further enhance the home's eco-friendly credentials, making it a responsible choice for the environmentally conscious homeowner. Outside, the property sits on a well-sized lot of 0.15 acres, providing a manageable outdoor space for gardening or leisure activities. The driveway offers convenient parking, while the absence of a pool allows for a low-maintenance lifestyle, giving you more time to enjoy the finer things in life. This residence is not just a house; it's a sanctuary that combines luxury living with modern conveniences. Experience the perfect blend of comfort, style, and sustainability in this exquisite Arlington home, where every detail has been meticulously crafted to create a warm and inviting atmosphere. Embrace the lifestyle you deserve in this exceptional property.
#MDBA2211596

BALTIMORE

5213 WILTON HEIGHTS AVENUE

3 Beds

2 Baths

1,320 Sq.Ft.

$350,000

MLS#: MDBA2211596

Unique development opportunity for this double wide property with PARKING current used as a giant warehouse with private offices and 2 bathrooms. Items in property do NOT convey and will be removed prior to closing. Property comes with 2 bathrooms. Endless potential!
#MDBA2160878

BALTIMORE

101 N CLINTON STREET

3 Beds

2 Baths

2,900 Sq.Ft.

$325,000

MLS#: MDBA2160878
 - property

Send a message

Message successfully sent.

Your message

What is 3 + 4 ?

Reason for contacting?

I agree to receive email communication and understand I can unsubscribe at any time.

I agree to be contacted by Maryland Sandbox via call, email, and text for real estate services. To opt out, you can reply 'stop' at any time or reply 'help' for assistance. You can also click the unsubscribe link in the emails. Message and data rates may apply. Message frequency may vary. Privacy Policy

Sign Out

Virtual Assistant

Would you like to take the next step with this property? We can help you schedule a showing or virtual tour, or send you more details.

Yes, I would like more information.

Thank You for Your Reply, One of Our Agents will contact you as soon as possible

No, maybe later.

Thank you, you can always contact me via email, phone number or through the contact form.

Realhub AI

Lucy - Your AI-Powered Realtor

Update Your Temporary Password

Personalize your search

Enter your email and we'll notify you immediately when new listings match what you're looking for.

or enter email address

Already have an account ? Login here

Continue your home search

I agree to receive communications and understand I can unsubscribe at any time.

I agree to be contacted by Maryland Sandbox via call, email, and text for real estate services. To opt out, you can reply 'stop' at any time or reply 'help' for assistance. You can also click the unsubscribe link in the emails. Message and data rates may apply. Message frequency may vary. Privacy Policy

Already have an account ? Login here

We use cookies

We use cookies primarily for analytics to enhance your experience. By accepting, you agree to our use of these cookies. You can manage your preferences or learn more about our cookies policy.